
Case study
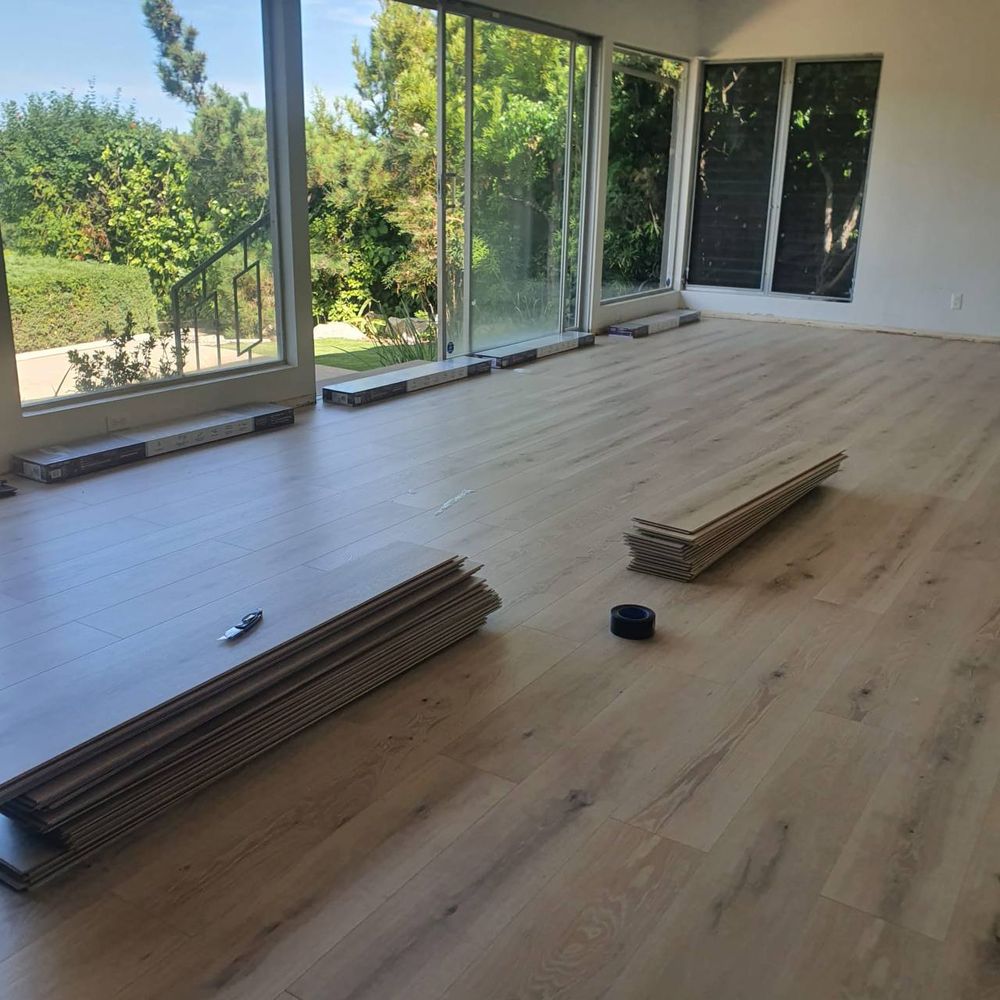
Installed wide-plank flooring across an open living space
Underlayment, layout and click-lock plank installation across an open living room, run wall to wall with clean transitions at the sliding doors.
- Location
- Denver
- Crew
- 2 techs
- Completed
- June 2026
Project scope
What we did
The job
An open, sun-filled living room where every seam would be visible in raking light. We pulled the old flooring, prepped and checked the subfloor for flat, rolled moisture-barrier underlayment, then dry-laid the plank pattern before locking anything down so the stagger looks natural and no end joint lands too close to its neighbor.
The problem
Dated flooring in a large, sun-filled living room that needed a durable, seamless replacement without visible seams or lippage.
Our recommendation
Full tear-out and subfloor prep with new underlayment, plus a planned stagger layout — the two steps that decide whether a floating floor looks like a pro install or a weekend job.
The result
A flat, tight-seamed floor with a natural stagger pattern and clean edges at every threshold.
Project gallery
Photos from this project
Real job-site photos — tap any image to view it full size.
Why homeowners choose us
Why choose Denver Handy Co.
Skilled & experienced
Years of hands-on experience in remodeling and home improvement.
Quality work guaranteed
We stand behind our work and pay attention to the detail.
On time & on budget
We respect your time and your budget at every step.
Local & trusted
Proudly serving Denver-area homeowners.
Clear communication
Honest updates, responsive service, and no surprises.
What homeowners say
Reviews for wide-plank laminate flooring installation
We're collecting verified reviews for wide-plank laminate flooring installation. In the meantime, here's what every job comes with — and why homeowners keep calling us back.
Every job is backed in writing. If our work fails, we come back and make it right.
Two professionals who show up together, on time, and finish what they started.
Tell us how it went — it takes a minute and helps neighbors choose with confidence.
Leave a review →Free estimates · Most projects scheduled within the week.
Keep exploring
Need the same work at your place?
This project pulled from the services below. Each one can be booked on its own or bundled into a single visit.
Flooring Installation
Laminate and luxury vinyl plank (LVP) installation, transitions, baseboards, and finishing details.
Flooring Installation in Denver MetroCarpentry & Custom Woodwork
Custom shelving, trim installation, wood repairs, storage solutions, ramps, and small carpentry projects.
Carpentry & Custom Woodwork in Denver MetroDenver handyman services
See everything Denver Handy Co. handles in Denver and the surrounding Denver Metro neighborhoods.
Handyman in DenverMore work
Full Interior Home Renovation
A complete interior renovation in Denver, including new hardwood flooring, interior doors and trim, kitchen updates, lighting and detailed finish work — completed by one crew.
View case studyMore work
Interior Door Trim & Hang
Fitting a replacement interior door to an out-of-square opening: measuring, trimming the slab, ripping jamb stock and hanging the door so it swings and latches cleanly.
View case studyMore work
Room Lighting Rough-In & Fixture Prep
A newly drywalled room with ceiling boxes set, wiring pulled to every location and boxed fixtures staged on site, ready for hanging and trim-out.
View case studyReady to start?
Let's plan your project
Tell us what you're working on. We'll help you understand the scope, next steps and what it will take to get the job done.